


Before you call a builder, freeze your scope, set a total budget with a contingency built in, and gather three written bids. Do those three things first and you avoid the majority of overruns and delays that derail renovations. Most Irish homeowners lose months not to bad luck but to decisions left open past demolition day, so spending four to six weeks on upfront planning now saves far more time later.
TL;DR:
- Finalize all design decisions before demolition, including room layouts, fixture locations, finishes, and window sizes, to prevent mid-project scope changes.
- Budget for total ownership costs by including soft costs, permits, and a contingency of at least 10 to 20 percent, especially for older Irish properties with unknowns.
- Order kitchens, windows, and worktops at planning permission submission, as lead times range from four to twelve weeks, and late orders delay project completion.
- Obtain all necessary permissions and approvals before scheduling construction, and build in four to eight weeks of schedule contingency for permit processing delays.
- Use three written, itemized quotes for contractor selection, verify licensing and insurance, and tie payments to project milestones to reduce overruns and disputes.
Table of Contents
- Planning home renovations starts with a frozen scope
- How much should you budget for a renovation in Ireland?
- When should you order kitchens, windows and worktops?
- Do you need planning permission for renovations?
- How do you choose the right contractor for your renovation?
- What should your renovation contract include?
- What order should renovation work happen in?
- What mistakes cause the biggest renovation overruns?
- Which tools help you plan and track a renovation?
- How can you make your renovation more energy-efficient?
- Where will you live during the renovation?
- Workily perspective: why verified pros change the risk profile
- Get three quotes and book a vetted tradesperson through Workily
- Sources
Planning home renovations starts with a frozen scope
Every cost overrun on a renovation traces back to one root cause: a decision that wasn’t made before the sledgehammer came out. Once walls are open and trades are on-site, changing your mind about a window size or a socket position stops being a design tweak and starts being a change order with a price tag attached.
Split your wish list into two columns before you speak to a single contractor. Must-haves are the things the project cannot succeed without, structural changes, a bigger bathroom, a kitchen that actually fits your family. Nice-to-haves are the extras you’d take if the budget stretches, a wine fridge, heated floors in the hallway. Writing this down forces clarity that a mental list never does.
Before you send anything out to tender, finalise:
- Final room layouts and any wall removals or additions
- Major fixture positions (kitchen island, bath, shower, boiler location)
- Floor finishes throughout, room by room
- Window and door sizes and styles
- Electrical and plumbing points (every socket, switch and tap)
- Paint colours or at least the finish level (matt, satin, tiled)
Martha Stewart’s renovation planning guide makes the same point from a different angle: finalising design decisions before demolition is what keeps a contingency fund intact rather than absorbed by mid-project changes. A simple one-page scope document, room, must-have, nice-to-have, final decision, doubles as your reference sheet when contractors start quoting and as your defence when someone suggests “just a small change” three weeks into the build.
How much should you budget for a renovation in Ireland?
Total cost of ownership, not the builder’s quote, is the number that matters. Homeowners consistently budget for labour and materials, then get blindsided by the soft costs sitting alongside them: design fees, permit charges, skip hire, temporary storage, and the cost of living somewhere else for six weeks if the kitchen is out of action.
A workable budget splits into categories with rough percentage bands:
- Design and professional fees: a portion of the total budget
- Permits and compliance: a small portion of the total budget
- Labour: typically the largest portion of the build cost, the single biggest line item on most jobs
- Materials and fixtures: a significant portion of the budget
- Contingency: 10–20% minimum, higher on older properties with unknowns behind the walls
Labour dominates because skilled trades in Ireland, electricians, plumbers, carpenters, are in short supply relative to demand, and a good tradesperson’s day rate reflects that scarcity. Think in ratios rather than fixed euro figures: if materials for a bathroom come to €4,000, expect labour somewhere between €2,500 and €5,000 depending on complexity.
Statistic Callout: AXA Ireland’s step-by-step renovation guide recommends building contingency into the budget from day one rather than treating it as a fallback, while Martha Stewart’s guide suggests a range of 10–30% depending on how many unknowns the property carries.
A worked example: a Dublin semi-detached extension budgeted at €80,000 for materials and labour should carry a further €8,000 to €16,000 in contingency, plus €4,000 to €8,000 in soft costs for design, permits and six weeks of takeaway dinners while the kitchen is offline. Total realistic budget: closer to €96,000 to €104,000, not €80,000.

When should you order kitchens, windows and worktops?
Order the moment you submit for planning permission or building control, not after. Kitchen cabinetry, windows and stone worktops routinely carry lead times that catch first-time renovators off guard, and a late order is the single most common reason a finished-looking house sits empty for another month waiting on a delivery.
Lock these decisions before tender goes out:
- Cabinet style, colour and configuration
- Worktop material (quartz and natural stone run longer lead times than laminate)
- Window and door specifications, including glazing type
- Specialist or imported tiles
Typical lead times run from four to six weeks for standard joinery up to twelve weeks or more for bespoke kitchens and imported stone. Windows manufactured to size regularly sit in the six to ten week range. If your permit application takes eight weeks to process, that’s your cue to place the kitchen order the same week, not after approval lands.
Ask your designer or contractor for 3D mockups or physical sample boards before committing. A worktop sample under kitchen lighting looks nothing like it does on a supplier’s website, and catching that mismatch on paper costs nothing. Catching it after installation costs a full re-order.
Do you need planning permission for renovations?
Cosmetic work, repainting, replacing flooring, swapping a bathroom suite, generally needs no permission. Structural changes, extensions, changes of use, and most electrical or plumbing work that alters the building’s systems usually do require some form of approval, and the line between the two categories is where most Irish homeowners get caught out.
Before finalising your schedule, establish:
- Whether the works need planning permission or fall under exempted development
- Whether building control (Building Control Amendment Regulations compliance) applies
- Whether electrical work needs certification from a registered electrical contractor
- Whether the property is in a protected structure or conservation area, which changes the rules entirely
Confirm requirements directly with your local authority rather than relying on what a neighbour did. Grant schemes and general housing guidance sit on Gov, including the Vacant Property Refurbishment Grant for eligible properties, and it’s worth checking eligibility before you finalise your budget rather than after.
Permit processing is the most common source of unplanned delay on any timeline. Build in four to eight weeks of schedule contingency purely for approvals, separate from your construction contingency, and don’t schedule contractors to start the week permission is expected. Expected and confirmed are different things.
How do you choose the right contractor for your renovation?
Price alone tells you almost nothing about whether a contractor will finish on schedule, on budget, and without a dispute over what was actually included. Written, line-item bids are the only way to compare apples with apples, because a verbal quote of “around €30,000” can hide wildly different allowances for tiles, fittings and labour.
Follow this sequence when hiring:
- Request three written, itemised bids covering the same scope document, not a rough estimate.
- Compare allowances line by line, tiles, sanitaryware, ironmongery, are often where the real price gap sits.
- Ask each contractor for their registration details and confirm licensing and insurance independently rather than taking their word for it.
- Request references from at least two recent jobs of similar size and actually call them.
- Confirm who manages the project day to day, the contractor personally or a site foreman, and how often you’ll get updates.
- Ask how change orders are priced and documented before you sign anything.
Pro Tip: Ask every contractor the same question during the interview: “What’s the last job that went over budget, and why?” A contractor who can’t answer honestly is a bigger risk than one who admits a mistake and explains what they’d do differently.
Watch for red flags: a contractor who won’t put a quote in writing, one who asks for a large deposit before any work starts, or one who’s vague about who’s actually on-site day to day. You can check a contractor’s registration and licensing status using this guide to verifying contractor credentials before you sign anything, and comparing several vetted professionals side by side through Workily removes much of the guesswork from this stage entirely.
What should your renovation contract include?
A verbal agreement, or a one-page quote with no detail, leaves you with no leverage if something goes wrong. Every renovation contract, regardless of size, needs a scope exhibit (the same document you built in the freeze-scope stage), a milestone schedule, a defined change-order process, and clear warranty terms.
Structure payments so your money follows the work, never ahead of it:
- A modest deposit, enough to secure materials and scheduling, rarely more than 10%
- Milestone payments released only after each phase passes inspection, not simply on a calendar date
- A retention of 5–10% held back until the final walkthrough and punch-list sign-off
Tying payment to passed inspections rather than dates keeps leverage on your side throughout the project, and it’s standard practice in well-run remodel sequencing regardless of where the work happens. If a contractor pushes back hard on milestone-based payment, treat that as information.
Before final payment, collect lien waivers or written confirmation from subcontractors that they’ve been paid, keep copies of all warranties for appliances and installed systems, and get a final inspection certificate where the work required one. Store all of it in one folder, physical or digital. You’ll need it if you ever sell the house or make an insurance claim.
What order should renovation work happen in?
Renovations fail schedule when trades arrive out of sequence, an electrician wiring a wall that gets replastered the following week, or flooring going in before the plumber finishes first-fix work underneath it. The correct order is demolition, structural work, rough-in trades (electrical, plumbing, HVAC first-fix), inspections, insulation, drywall, then finishes, closing with a punch list.
- Demolition: clear the site and confirm nothing structural was hidden behind the walls you expected to be simple.
- Structural work: load-bearing changes, foundations, steel beams, done before anything else touches the space.
- Rough-in trades: electrical, plumbing and heating first-fix, all before walls close up.
- Inspections: structural and rough-in work signed off before covering it with insulation or plasterboard.
- Insulation and drywall: walls close, the shape of the finished room becomes visible.
- Finishes: flooring, tiling, painting, cabinetry installation.
- Punch list: a final walkthrough listing every outstanding snag before final payment releases.
The single highest-leverage habit for a homeowner during this phase isn’t chasing individual tradespeople, it’s asking your project manager one question every week: what changed, what’s on the critical path, and what decisions do you need from me? That question surfaces problems while they’re still cheap to fix.
Statistic Callout: AXA Ireland’s renovation planning guide notes that realistic timelines vary sharply by project size, and Irish coverage from the Irish Times points to electrics, plumbing and specialist installs as the recurring source of schedule slippage on Irish jobs.
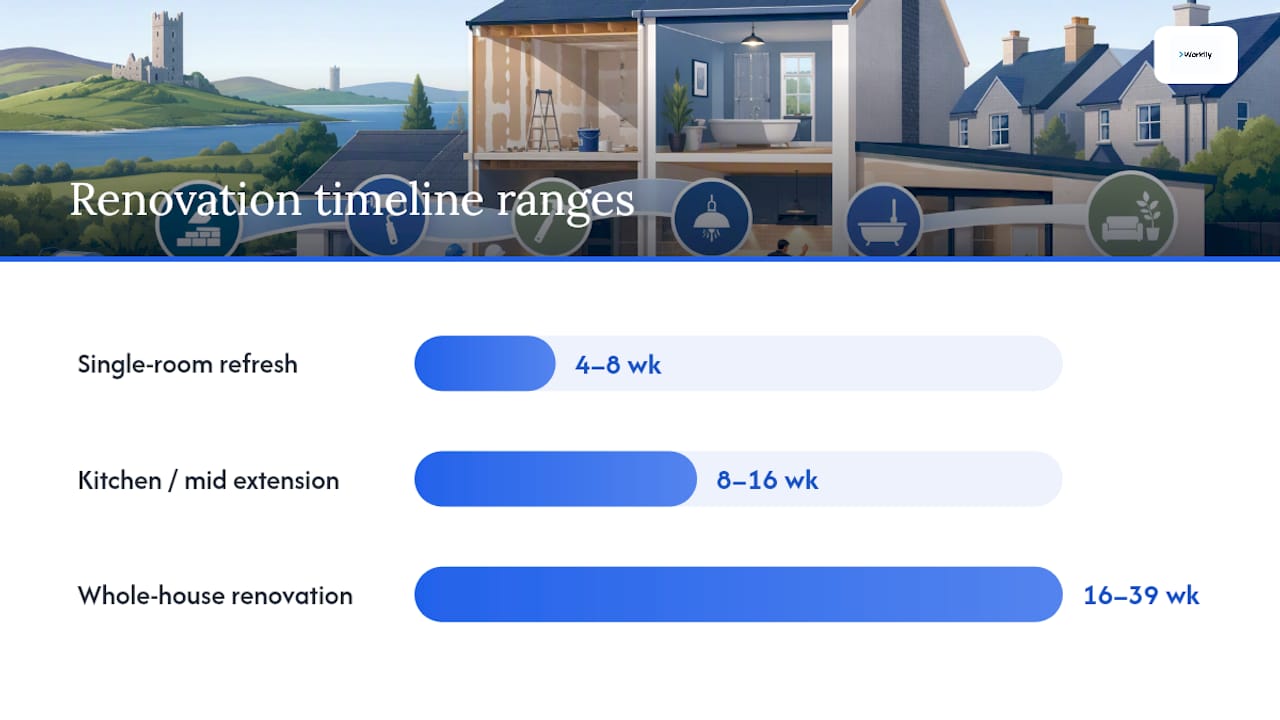
Rough bands to plan around: a single-room refresh (bathroom, one bedroom) typically runs four to eight weeks; a kitchen renovation or mid-size extension, eight to sixteen weeks; a whole-house renovation or large extension, four to nine months. Add 15–25% schedule contingency on top of whatever timeline your contractor quotes, particularly on older properties in towns like Cork, Galway or Limerick where period features often hide surprises behind plaster.
What mistakes cause the biggest renovation overruns?
Underbudgeting is the most common failure, and it’s rarely because homeowners are careless. It’s because they price the visible work, kitchen, bathroom, extension, and forget the soft costs sitting quietly alongside it: design fees, permit charges, skip hire, storage, and the cost of living elsewhere while the build happens.
Four mistakes account for most of the pain:
- Underbudgeting: treating the contractor’s quote as the whole cost rather than one line in a bigger total.
- Skipping permits: assuming cosmetic-looking work doesn’t need sign-off, then facing a stop-work order mid-project.
- Hiring on price alone: choosing the cheapest of three bids without checking what’s actually included in each.
- Leaving finishes undefined: starting the build with “we’ll decide on tiles later,” which guarantees a change order.
The fix for each is procedural, not aspirational. Set a contingency policy in writing before the build starts and stick to it. Require every change, however small, to go through a documented change-order process with a signature. Hire licensed trades and verify it rather than trusting a business card. Pay against milestones, not dates.
One decision rule worth adopting: if actual costs exceed 15% over budget at any single milestone, pause and re-cost the remaining phases before continuing, rather than hoping it evens out later. It rarely does.
Which tools help you plan and track a renovation?
A shared spreadsheet still does most of the heavy lifting for smaller Irish renovation projects, tracking budget categories, contingency drawdown, and payment milestones against a simple Gantt-style timeline. For anyone managing a kitchen or single-room job, that’s often genuinely enough.
Larger or multi-trade projects benefit from dedicated renovation management apps that let you photograph progress, log change orders with timestamps, and share a single document with every trade involved rather than five separate WhatsApp threads. Look for software that lets you attach photos to specific line items, since a dated photo of exposed wiring is far more useful in a dispute than a memory of what you think you saw.
Whatever system you choose, the habit matters more than the tool. Log every change order the day it happens, note the euro impact immediately, and keep a running contingency balance visible somewhere you’ll actually check it. A tracker that lives in a drawer helps nobody.
For sourcing and comparing the professionals who’ll actually do the work, a marketplace approach saves the back-and-forth of chasing quotes by phone. Comparing three vetted contractors side by side, checking reviews and licensing in one place, does more for your timeline than any spreadsheet template.
How can you make your renovation more energy-efficient?
Insulation upgrades typically deliver the strongest return on any energy-efficiency spend, because heat loss through poorly insulated walls and attics accounts for a large share of Irish home heating bills. If you’re opening up walls for structural reasons anyway, adding or upgrading insulation while the studs are exposed costs far less than doing it as a standalone job later.
Building fabric improvements to prioritise, roughly in order of impact:
- Attic and wall insulation upgrades
- Window replacement with modern double or triple glazing
- Draught-proofing around doors and windows
- Heating system upgrades (heat pumps, where the property suits one)
- Solar PV, generally the last upgrade once the fabric is efficient
Check what grant support applies before finalising specifications. Several Irish schemes support insulation, heat pump installation and related upgrades, and the gov.ie housing services pages list current eligibility. Applying for a Building Energy Rating assessment before and after major works also gives you a documented improvement, useful if you sell within a few years.
Materials matter too. Reclaimed or FSC-certified timber, low-VOC paints, and locally sourced stone or brick reduce environmental impact without necessarily adding cost. None of it substitutes for a well-sealed building envelope, but it’s worth specifying while you’re already choosing finishes.
Where will you live during the renovation?
Deciding where you’ll sleep, cook and shower during the build belongs in the planning phase, not the week demolition starts. Whole-house renovations or major kitchen jobs often make the property genuinely unlivable for stretches of the schedule, and scrambling for accommodation once the walls are already open pushes costs up and adds stress nobody needs.
For smaller jobs, a single bathroom or bedroom renovation, most households manage by closing off the affected room and adjusting routines. Kitchen renovations are trickier: even a modest one typically leaves you without a working kitchen for two to four weeks, so a temporary setup, a camping stove, a microwave and a kettle in another room, or a short stay with family, is worth planning before the sink gets disconnected.
For larger works, price temporary accommodation into your soft-cost budget from the outset rather than treating it as a surprise. Renting nearby for a month in a town like Naas or Drogheda while a whole-house renovation runs its course is a real, budgeted cost, not an inconvenience to absorb quietly. Whatever you choose, agree the likely “unlivable window” with your contractor at the contract stage, and build a few extra days of buffer into it. Builds that finish early are rare; builds that finish exactly on the promised day are rarer still.
Workily perspective: why verified pros change the risk profile
Every mistake covered in this guide, skipped permits, vague contracts, hiring on price alone, undefined finishes, shares a common thread: they all happen because a homeowner didn’t have the right information at the right moment, from someone they could actually trust. That’s the gap Workily was built to close, not by replacing your judgement, but by giving you verified information faster than a Saturday spent ringing around for quotes.
The instant booking feature matters most in the moments this guide keeps returning to: when a burst pipe threatens to delay your rough-in inspection, or when a trade cancels the week before drywall goes up. Same-day access to a vetted professional turns a schedule crisis into a minor delay.
Where I’d push back on conventional renovation advice: most guides tell you to “do your research” before hiring anyone, as if research alone protects you. It doesn’t. What protects you is asking a specific, qualified person a specific question before you commit money, which is exactly what an Ask a Pro video consultation is for, fifteen minutes with someone who can tell you whether your extension plan actually needs an engineer, before you’ve paid a contractor to find out the hard way.
— Thomas
Get three quotes and book a vetted tradesperson through Workily
Here’s the practical route through everything covered above: start by comparing three professionals through Workily, Ireland’s marketplace for vetted tradespeople across plumbing, electrical, carpentry and more. Request written quotes side by side, check licensing and reviews in one place, and skip the days lost chasing callbacks that never come.

Before you commit to anything, especially permits, structural changes or a budget you’re not fully sure of, book a session through Ask a Pro and get a straight answer from a real professional for the cost of a single consultation, not a full site visit. And if a trade falls through mid-project or you need someone on-site fast, instant booking connects you with an available, vetted professional the same day. This won’t replace the planning work in this guide, but it removes the single biggest point of friction in doing it: finding people you can actually trust, quickly.
Sources
Check eligibility for grant support and general housing guidance directly on gov.ie’s housing services pages, including the Vacant Property Refurbishment Grant, before finalising your budget. For a broader step-by-step framework covering budgeting and timelines specific to Irish conditions, AXA Ireland’s renovation guide is worth reading in full.
For the design-freeze and phase-sequencing logic referenced throughout this guide, Martha Stewart’s renovation planning piece and the phase-by-phase remodel playbook from RemodelCalculators both go deeper into contingency percentages and closeout checklists. Irish-specific cost and scheduling pointers, including what tends to catch homeowners out locally, are covered well by the Irish Times.
- Gov
- Planning your home renovation | Step-By-Step Guide — AXA Ireland
- Home Renovation Planning: Where to Start — Martha Stewart
- How to Plan a Home Remodel: Phase-by-Phase Guide — RemodelCalculators